Hardscaping and retaining walls
Interlocking pavers are a versatile and durable choice for transforming outdoor spaces. Whether you are looking to upgrade a driveway, patio, or walkway, these stones offer a blend of aesthetic appeal and structural integrity.
Blacksmoke Contracting builds interlock patios, walkways, driveways, natural stone steps and retaining walls for homeowners in Halton Hills, Burlington, Oakville and the surrounding area. Owner Blake Cole runs every job himself, with eight years in the trades and a Project Management Institute licence behind the planning.
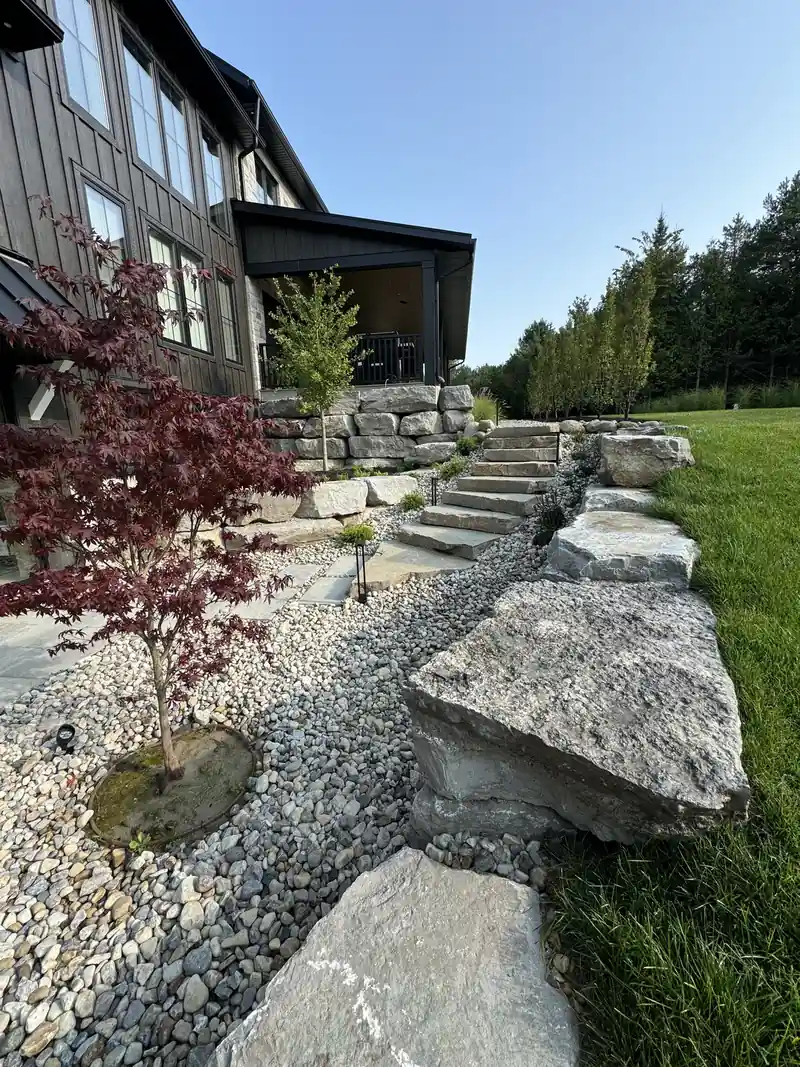
Stone and paver work, built from the base up.
Interlock patios and walkways
Paver patios, side-yard paths and front walks laid on a compacted granular base, finished with edge restraint and polymeric sand so the joints stay tight.
Driveways
Interlock driveways built on a deeper base than a patio, because they carry the weight of a vehicle every day of the year.
Front entrances and steps
Natural stone slab steps, landings and entrance walkways that give the front of the house a solid, finished first impression.
Armour stone and retaining walls
Armour stone and segmental block walls that hold back a slope, level out a yard or create raised planting beds, with drainage built in behind them.
Natural stone and slab patios
Flagstone and large-format stone slabs set with even joints, including slabs set in gravel, turf or mulch for a softer, modern look.
Borders, edging and details
Soldier courses, contrasting borders, stone caps and river rock beds that frame the main surface and tie it back to the house.
One crew from the first dig to the final sweep.
Every hardscape job follows the same sequence, whether it is a set of front steps or a full backyard. The part that decides how long it lasts is the part you never see again: the base.
Walkthrough
We meet you on site, look at the grade and how water moves across the property, and talk through how you want to use the space.
Design and quote
You get a clear plan, material choices you can see in person, and one itemised price.
Excavation and base
We dig out to the depth the job needs, remove the soil, and build up a compacted crushed-stone base in layers, sloped so water runs away from the house.
Build
Pavers, stone or wall block are set, cut and restrained at the edges. Walls get drainage stone and a perforated pipe behind them where the site calls for it.
Handover
We walk the finished job with you, clean the site down, and tell you exactly how to look after it through the first winter.
Picking the right surface for the job.
Interlocking pavers
Made in a factory to consistent sizes, so they lay tight and come in many colours and textures. A damaged or stained paver can be lifted and replaced on its own, and the surface flexes with frost instead of cracking across. The joints need topping up with polymeric sand over time.
Natural stone
Flagstone, armour stone and natural slabs bring colour and texture that no concrete product copies, and they age well. Stone varies piece to piece, so it takes more cutting and fitting, and the material itself usually costs more than pavers.
Poured concrete
A single continuous slab with a lower starting cost than most unit pavers. It is harder to repair: when concrete cracks, the fix is usually visible or means replacing a whole section.
Retaining wall choices
Armour stone suits larger grade changes and a natural look. Segmental block walls give a cleaner, more uniform line and work well for terraces and raised beds. Taller walls, or walls close to a driveway, a structure or a property line, need more care in the design and sometimes an engineer.
What moves the number on a hardscape quote.
We do not quote from a price list, because two patios of the same size can cost very different amounts. After the walkthrough you get one itemised price, and these are the things that move it:
Size and shape. Square footage is the starting point, and curves, steps and inside corners add cutting time. Access. A backyard reached through a narrow side gate takes longer to excavate and to stock than an open front yard. Excavation and base. How deep we dig, how much soil comes out, and how thick the base needs to be for patio or driveway traffic. Material. Standard pavers, premium pavers and natural stone sit at different price points. Grade changes. Steps and retaining walls add structure, drainage and labour. Drainage. Downspout tie-ins, drain pipe and river rock channels where water needs somewhere to go. Details. Borders, soldier courses and lighting.
If a budget matters, tell us at the walkthrough. We can often keep the design and adjust the material or phase the work, rather than cutting corners on the base.
Recent hardscape work.
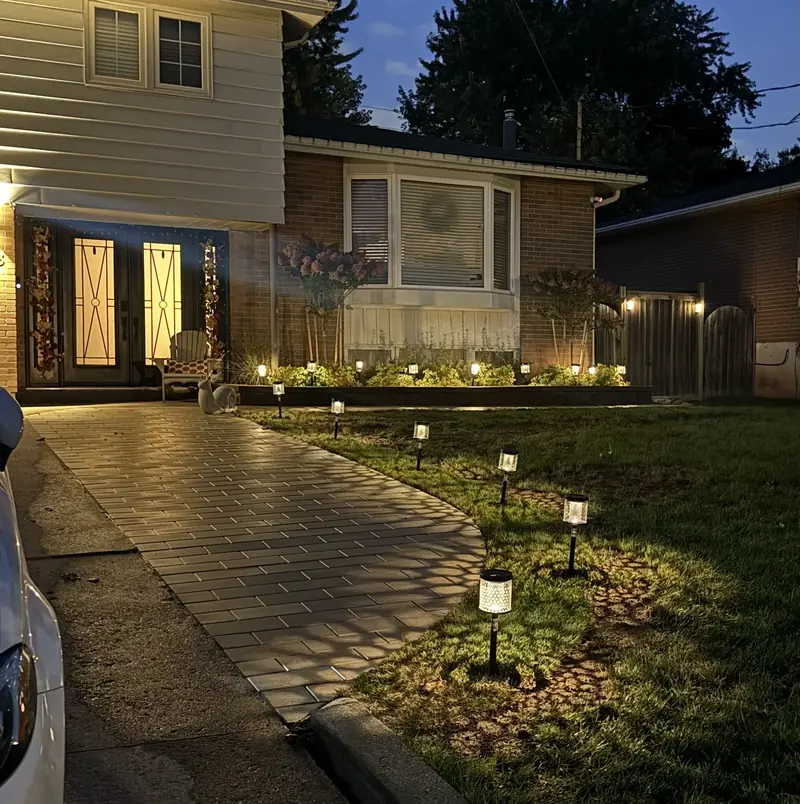
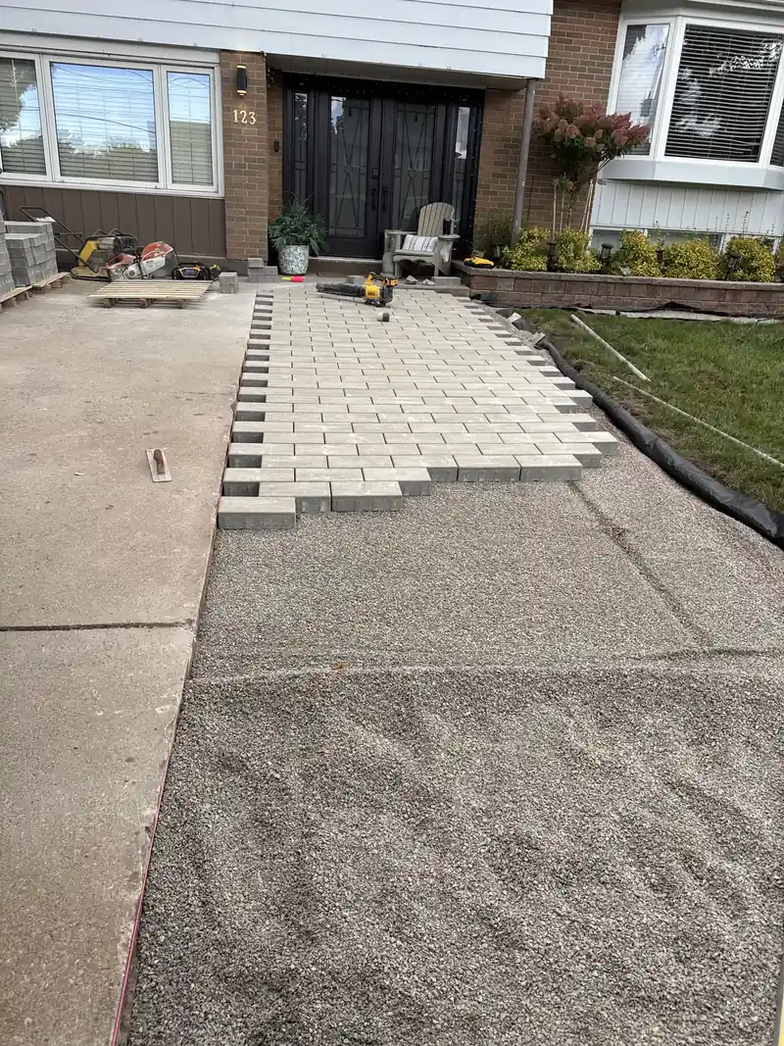
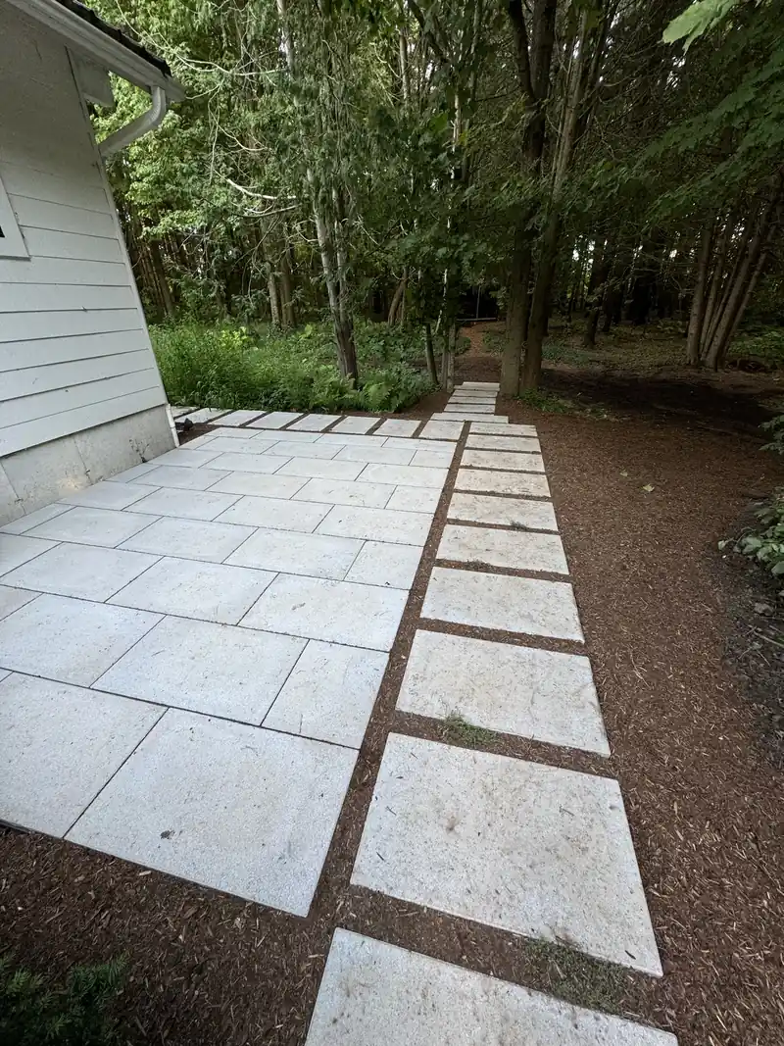
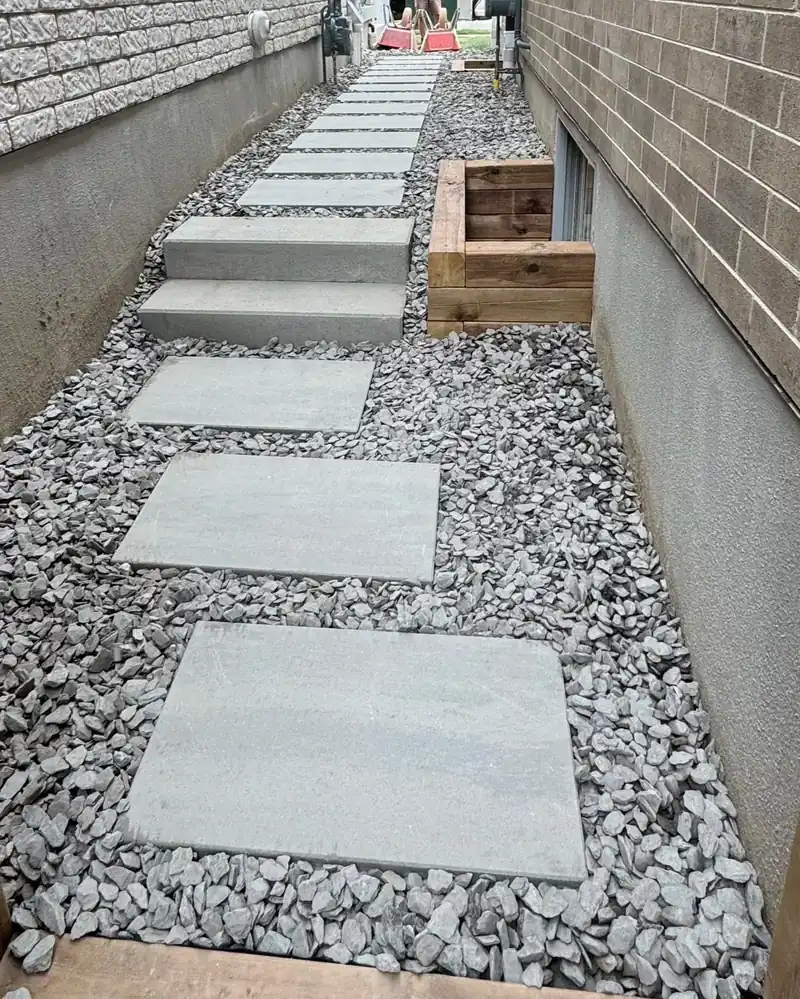
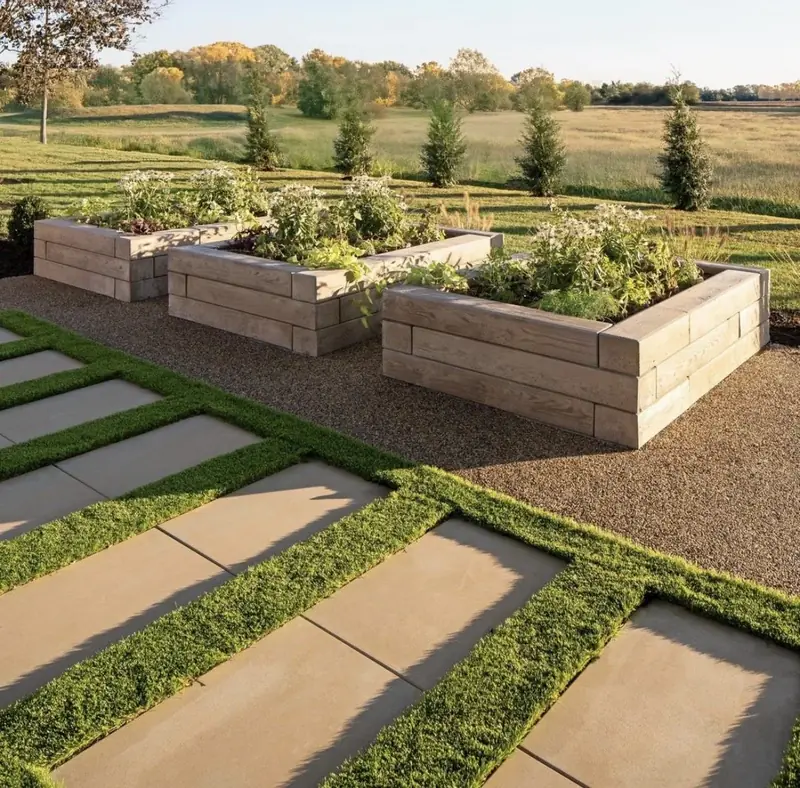
Hardscaping across Halton, close to home.
Home base: Georgetown, Acton and Glen Williams
Halton Hills is where we are based and where most of our work is. Lots here range from established Georgetown streets to larger rural and escarpment properties, where grade changes make retaining walls and proper drainage part of almost every job. Properties near the Credit River and its valleys can fall inside a conservation authority regulated area, so we check that before any digging starts.
Escarpment slopes and established lots
North of the QEW, Burlington climbs toward the Niagara Escarpment, and sloped yards often need stepped patios, stone stairs or a wall to create usable flat space. In older south Burlington neighbourhoods the work is more often replacing tired concrete walks and entrances with interlock or natural stone.
Mature trees and finished streetscapes
Many Oakville properties sit among mature trees, and the town protects larger private trees under its tree by-law. We plan excavation and base work around root zones and confirm whether a tree permit is needed before a patio or wall goes near one.
Also serving: Georgetown, Acton, Glen Williams and Guelph.
Hardscaping questions we hear most.
Do I need a permit for a retaining wall in Ontario?
Often not for a low garden wall, but it depends on height and location. Under the Ontario Building Code, a retaining wall more than 1 metre high that sits next to public property, a building entrance or an area the public uses generally needs a building permit and an engineered design. Walls near a creek or valley can also need approval from the conservation authority. We confirm the requirements with the town before we build.
Does a 2 foot retaining wall need a footing?
A segmental block or armour stone wall of that height does not need a poured concrete footing. It needs a trench excavated below the frost-affected topsoil, a compacted crushed-stone levelling pad, and the first course partly buried so the wall cannot kick out at the bottom. Drainage stone behind the wall matters just as much as what is under it.
Is interlock cheaper than concrete?
Plain poured concrete usually costs less to install than interlocking pavers. Interlock tends to hold its value better over time: individual pavers can be lifted and reset if the ground settles or a utility needs access, and the surface flexes through freeze and thaw instead of cracking across the slab.
How much does interlock cost in Ontario?
It depends on the size, how much excavation and base the site needs, the paver you choose, access for equipment and how many cuts, borders and steps are involved. Rather than guess from a price per square foot, we look at the property and give you one itemised price.
Ready to plan your patio, walkway or wall?
Call Blake at 905 703 1891 or send a few details through the quote form. We work across Halton Hills, Georgetown, Burlington, Oakville and Guelph.